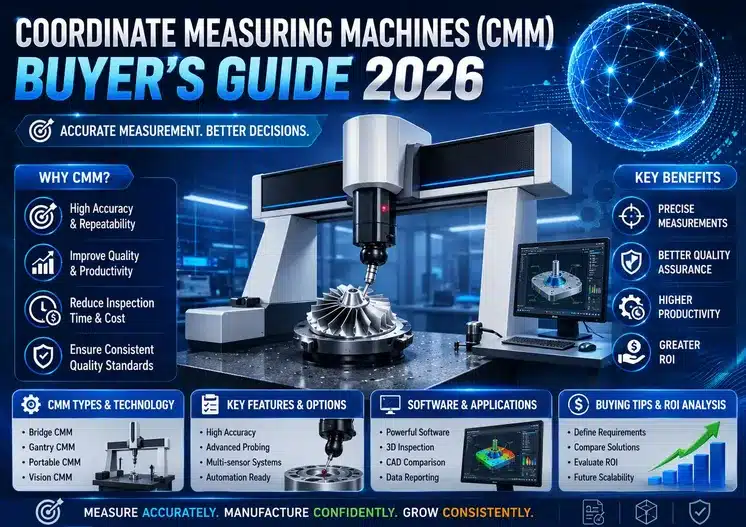
Coordinate Measuring Machine Benchmarking for Aerospace and Automotive Suppliers 2026
Coordinate Measuring Machine Benchmarking for Aerospace and Automotive Suppliers 2026
Aerospace and automotive suppliers operate under some of the strictest dimensional requirements in manufacturing. A single out-of-tolerance feature can trigger costly containment actions, production downtime, or delayed customer approvals. In 2026, benchmarking coordinate measuring machines against real production KPIs has become a strategic priority for quality engineering teams across the USA, UK, Germany, Netherlands, Italy, and France.
This benchmarking guide moves beyond generic specifications. It compares CMM platforms using metrics that matter to high-stakes suppliers: measurement throughput, volumetric accuracy, probing flexibility, software interoperability, and long-term reliability.
Table of Contents
- Why Benchmarking CMMs Matters in 2026
- Key Performance Indicators for CMM Benchmarking
- Architecture Benchmarks by Application
- Accuracy and Throughput Comparison
- Software and Data Workflow Evaluation
- Supplier Benchmark Scorecard
- Aerospace Supplier Requirements
- Automotive Supplier Requirements
- Frequently Asked Questions
Why Benchmarking CMMs Matters in 2026
Specification sheets rarely tell the full story. Two machines with identical stated accuracy can perform very differently when handling real part geometries, environmental conditions, and operator skill levels. Benchmarking allows suppliers to compare systems under conditions that mirror their own production environment.
Leading suppliers in Germany and the United States now require benchmark studies before approving capital expenditures. These studies typically include repeatability tests on production samples, programming-time trials, and software integration demonstrations.
Key Performance Indicators for CMM Benchmarking
Measurement Uncertainty and Volumetric Accuracy
Volumetric accuracy expresses the maximum permissible error across the entire measuring volume. For aerospace turbine blades, values below 1.5 microns are often required. Automotive powertrain suppliers may accept 2.5 to 4 microns for most features.
Throughput Under Production Conditions
Throughput measures how many parts a CMM can inspect in a shift, including loading, probing, and reporting. High-volume automotive plants may need 200+ measurements per hour, while aerospace suppliers prioritize precision over speed.
Probe Change and Articulation Flexibility
Multi-orientation probes reduce fixture complexity and improve access to internal features. Indexing heads and continuous scanning probes are now standard expectations in aerospace benchmarking.
Temperature Compensation Stability
Shop-floor CMMs must maintain accuracy despite temperature swings. Systems with active compensation and robust granite structures outperform lighter designs in non-laboratory environments common in Italian and French job shops.
Programming and Setup Time
Offline programming and CAD-based measurement planning can reduce setup times by 50% or more. Benchmark studies should compare the time required to create a first inspection routine from a native CAD file.
Architecture Benchmarks by Application
| Architecture | Typical Accuracy | Best Application | Throughput |
|---|---|---|---|
| Bridge CMM | 1.5 to 3.5 μm | Precision machined components | Moderate to high |
| Gantry CMM | 2.0 to 5.0 μm | Large aerospace structures | Low to moderate |
| Horizontal Arm | 3.0 to 6.0 μm | Body-in-white sheet metal | High |
| Portable Arm | 20 to 60 μm | Assembly verification | Moderate |
| Optical CMM | 1.0 to 5.0 μm | Small delicate parts | Very high |
Accuracy and Throughput Comparison
Repeatability vs Reproducibility
Gauge R&R studies separate machine repeatability from operator and environmental reproducibility. Aerospace suppliers typically require GR&R below 10%, while automotive suppliers often accept up to 20% for non-critical features.
Scanning Speed on Complex Contours
Continuous scanning probes capture thousands of points per second. Benchmark tests on blade profiles and cam lobes reveal significant differences between scanning probe technologies from Renishaw, Zeiss, and Nikon Metrology.
Cycle Time Impact of Fixture Design
A well-designed fixture can reduce CMM cycle time by 15% to 30%. Benchmark studies should include fixture loading and unloading to reflect true operator-paced throughput.
Software and Data Workflow Evaluation
CAD Compatibility and PMI Import
Direct import of product manufacturing information streamlines inspection planning. Benchmark tests should verify support for STEP, IGES, and native CATIA or Siemens NX files used by aerospace and automotive OEMs.
Statistical Process Control Output
Quality teams need Cp, Cpk, and trend data in formats compatible with Q-DAS, Minitab, or proprietary SPC platforms. Software that automates these exports reduces manual reporting errors.
Digital Reporting and Traceability
PDF, Excel, and XML reporting templates should support customer-specific formats. Aerospace suppliers in the UK often require AS9102-compliant first article inspection reports.
Supplier Benchmark Scorecard
| Supplier | Origin | 2026 Benchmark Strength | Primary Region |
|---|---|---|---|
| Carl Zeiss | Germany | Reference-grade accuracy and calibration | Europe and USA |
| Hexagon | Sweden | Integrated software and automation | Global |
| Renishaw | United Kingdom | Advanced probing and encoder systems | UK and USA |
| Wenzel | Germany | Large-scale gantry performance | Germany and France |
| LK Metrology | United Kingdom | Cost-effective bridge solutions | UK and Italy |
Aerospace Supplier Requirements
Traceability and Certification
Aerospace suppliers need measurement data traceable to national standards. NIST-traceable or DAkkS-accredited calibration certificates are typically mandatory for US and German aerospace supply chains.
Surface and Form Measurement
Beyond simple dimensions, aerospace parts require roundness, cylindricity, and surface finish verification. Multi-sensor CMMs that combine tactile probing with optical scanning are increasingly preferred.
First Article Inspection Efficiency
First article inspections for new aerospace parts can involve hundreds of characteristics. CMM software that automates ballooning and report generation saves significant engineering time.
Automotive Supplier Requirements
High-Volume Throughput
Automotive suppliers measure thousands of parts per week. Automated loading, pallet-based fixtures, and robot-tended CMM cells are common in German and US powertrain plants.
GD&T Alignment with OEM Standards
Automotive OEMs use specific GD&T conventions. CMM software must correctly interpret datum structures and material modifiers used in Renault, BMW, Ford, and GM drawings.
Line-Side and Shop-Floor Deployment
Moving inspection closer to production reduces logistics delays. Shop-floor CMMs with robust temperature compensation are popular among Netherlands-based automotive component suppliers.
Frequently Asked Questions
What makes CMM benchmarking different from reading specifications?
Benchmarking evaluates real-world performance using production parts, actual operators, and shop-floor conditions rather than laboratory-derived specification values.
How long does a CMM benchmark study take?
A typical benchmark study lasts one to three weeks, including sample preparation, machine trials, data analysis, and supplier presentations.
Which CMM architecture is best for aerospace turbine blades?
High-accuracy bridge or gantry CMMs with continuous scanning probes are preferred for turbine blade inspection due to tight tolerances and complex airfoil geometry.
What throughput should automotive suppliers target?
Automotive suppliers should target cycle times that match takt time requirements, often 30 to 120 seconds per critical characteristic in high-volume cells.
How important is software in the benchmark?
Software can account for 40% of total productivity. Programming speed, reporting automation, and integration capabilities should be weighted heavily.
Can benchmarking be done with rented or demo equipment?
Yes. Many suppliers offer short-term rentals or demonstration programs that allow buyers to benchmark machines on their own parts before committing to a purchase.
What documentation should a benchmark study produce?
Studies should produce measurement reports, uncertainty budgets, GR&R results, cycle time data, and a total cost of ownership comparison.
Conclusion
Benchmarking coordinate measuring machines is essential for aerospace and automotive suppliers who cannot afford quality failures or inspection bottlenecks. A structured benchmark study compares accuracy, throughput, software, and supplier support using real production conditions.
Suppliers in the USA, UK, Germany, Netherlands, Italy, and France that adopt rigorous CMM benchmarking in 2026 will make faster, more confident capital decisions and build stronger positions in demanding OEM supply chains.
Comments (3)